Leave a Message

Thank you for your message. I will be in touch with you shortly.

Portfolio

Property Description

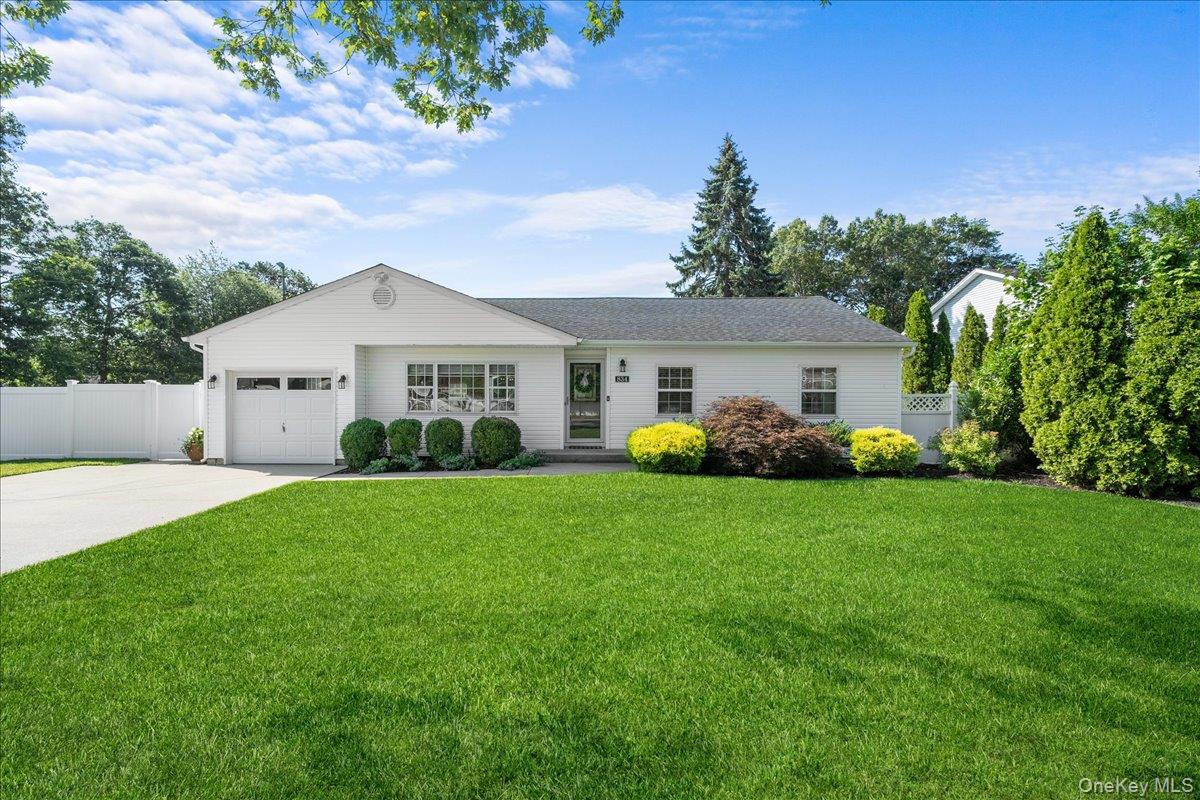
Beautiful Ronkonkoma Ranch in Connetquot School District
Welcome to this beautifully maintained ranch-style home, perfectly situated in the sought-after Connetquot School District. Boasting a spacious open floor plan, this home features soaring vaulted ceilings in the living area, creating a bright and sunny atmosphere throughout. The gleaming wood floors flow seamlessly into a large dining area and peninsula-style kitchen, ideal for everyday living and entertaining. A generous den offers the perfect space for family gatherings, while the oversized primary en suite includes a private bath and walk-in closet for your comfort and convenience. The pride of ownership is evident in every detail of this meticulously cared-for home, which has been thoughtfully updated and maintained. Need extra space? The partly finished basement offers endless possibilities -- whether you need a home office, gym, playroom, or extra storage. Additional features include a one-car garage , central air, and efficient gas heat. This home features two separate attics, providing abundant storage options --ideal for organizing seasonal items. Enjoy sun-filled days in the south-facing backyard and appreciate the unbeatable location -- just minutes to the Ronkonkoma train station, the exciting new Station Yards development with shops and restaurants, major highways, Long Island MacArthur Airport, and the beautiful South Shore beaches and marinas.
Don't miss this incredible opportunity to own a move-in ready home with both convenience and charm!

Overview

Property Status
Sold
Date Sold
October 10, 2025
Lot Size
10,019 Sq.Ft.
MLS ID
897531
Property Type
Residential
Year Built
1969

Features & Amenities

Total Area
1,734 Sq.Ft.
Architecture Styles
Ranch
Stories
1
Garage Spaces
1.0
Water Source
Public
Utilities
Electricity Connected, Natural Gas Connected, Trash Collection Public, Water Connected
Lot Features
Level, Sprinklers In Front, Sprinklers In Rear
Heat Type
Baseboard, Natural Gas
Air Conditioning
Central Air
Laundry Room
Electric Dryer Hookup, Washer Hookup
Appliances
Dishwasher, Dryer, Gas Oven, Refrigerator, Washer
Other Interior Features
First Floor Bedroom, First Floor Full Bath, Eat-in Kitchen, Formal Dining, High Ceilings, Open Floorplan, Open Kitchen, Primary Bathroom, Master Downstairs, Recessed Lighting, Storage, Walk-In Closet(s), Washer/Dryer Hookup
Sewer
Cesspool
Security Features
Security System
Elementary School
Helen B Duffield Elementary School
Middle School
Ronkonkoma Middle School
High School
Connetquot High School
School District
Connetquot
Sales Price
$687,000
Real Estate Tax
$11,390/yr

Downloads

834 Peconic Street

Schedule a Tour

I would love to help you see this beautiful home! As a full-service brokerage, I can help you tour. Please submit an offer, and answer questions about the buying process.

Thank you

for your interest in 834 Peconic Street, Ronkonkoma, NY 11779

834 Peconic Street
Navigate

I'm Interested In

834 Peconic Street

or
  • CallSamantha Bisagni

    License #10401320688

    (631) 774-6834
  • Featured Listings

    Explore Exceptional Homes

    • 6 Westover Court Pending

      $999,000

      6 Westover Court, Shoreham, NY 11786

      Courtesy of Compass Greater NY LLC

      • 5 Beds
      • 4 Baths
      • 3,576 Sq.Ft.
    • 11 Toehee Place Unit: 2B Pending

      $269,000

      11 Toehee Place Unit: 2B, Islip, NY 11715

      Courtesy of Compass Greater NY LLC

      • 1 Bed
      • 1 Bath
      • 657 Sq.Ft.
    View All
    834 Peconic Street
    explore in 3d

    Follow Me On Instagram