Leave a Message

Thank you for your message. I will be in touch with you shortly.

Portfolio

Property Description

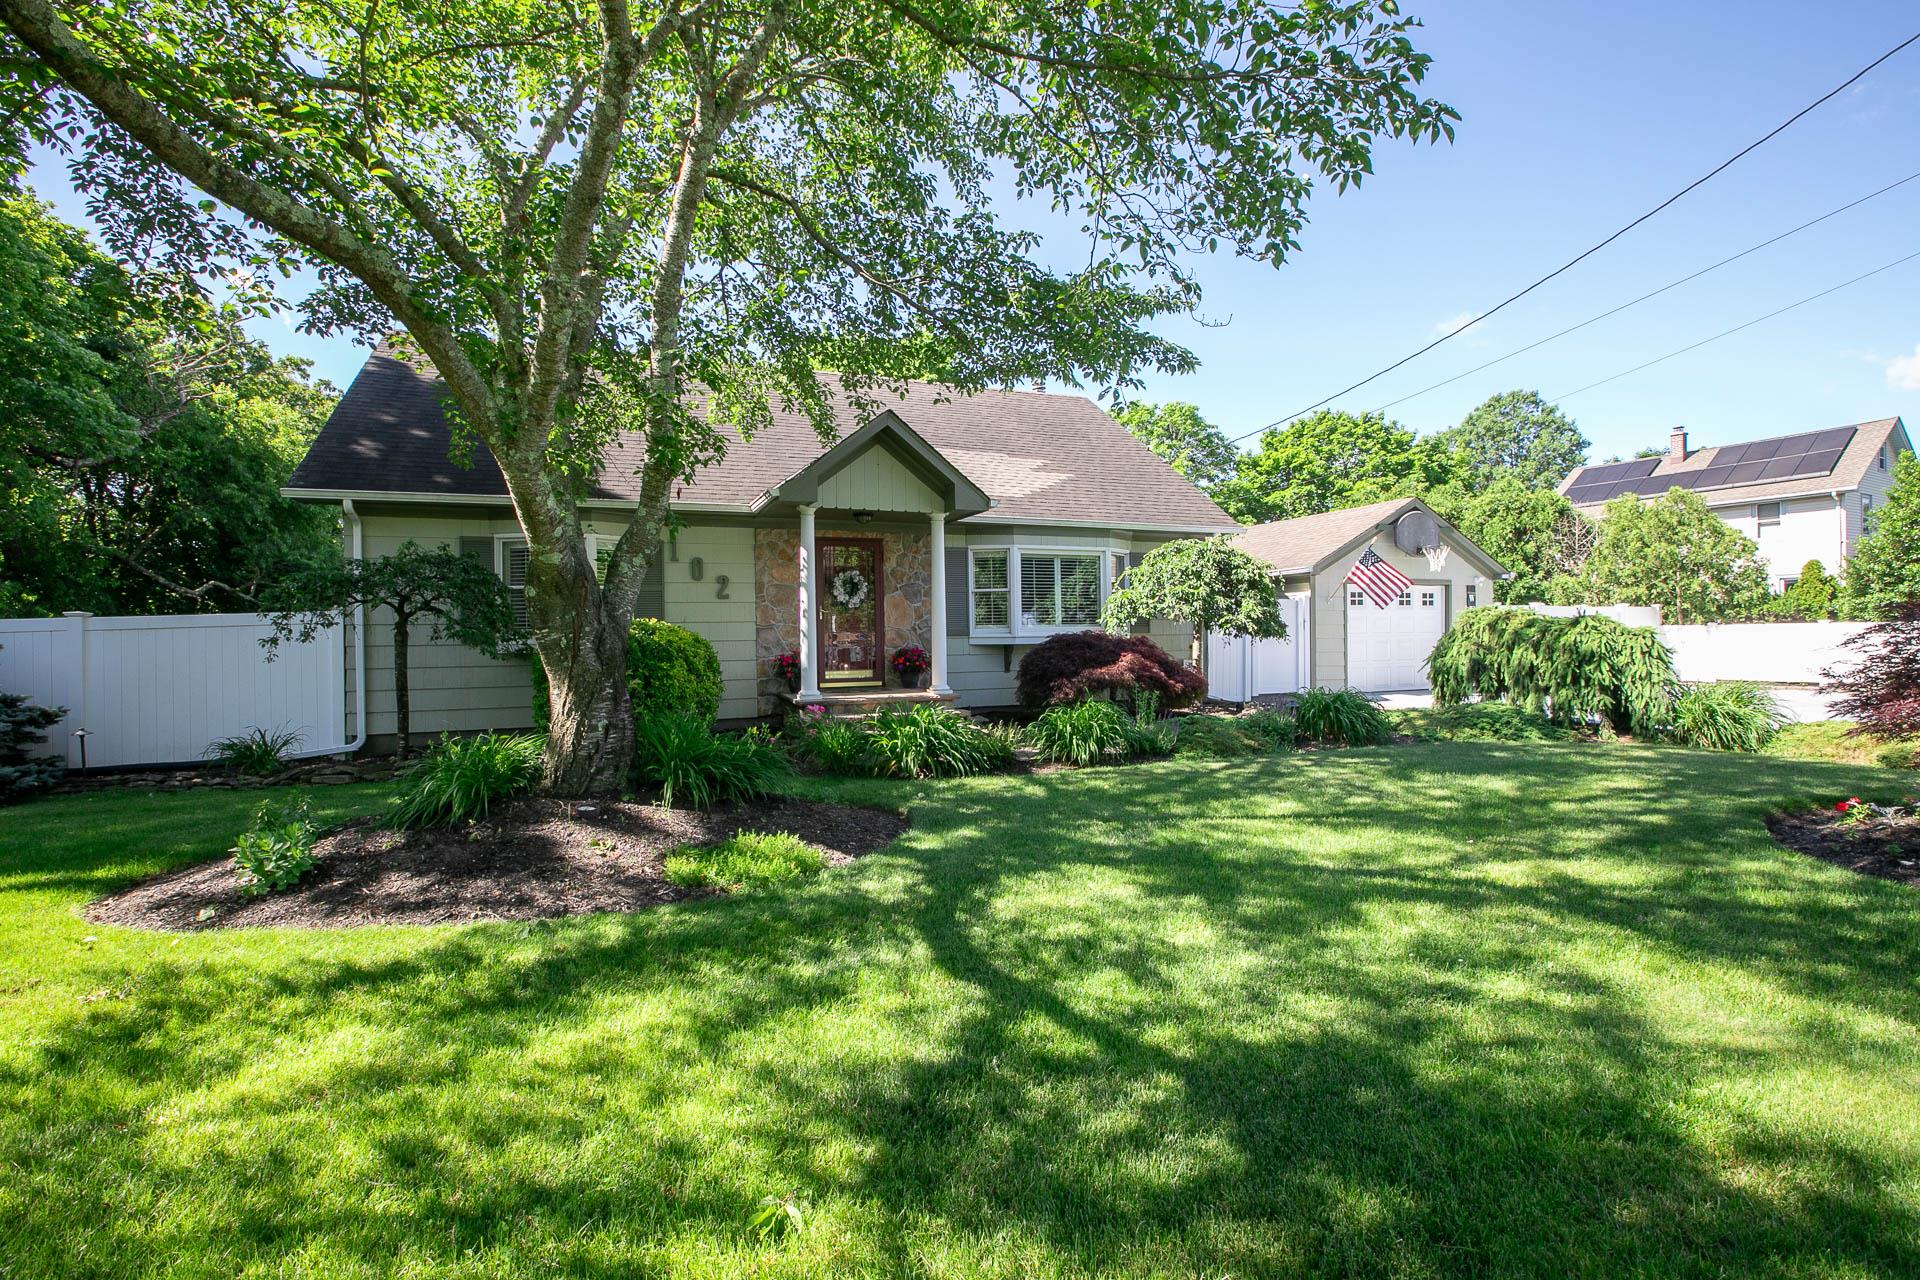
Welcome to the Heart of Old Medford, One of the most desirable sections of the Patchogue-Medford School District. This well loved and maintained home offers more than meets the eye with nearly 3000SqFt of finished living space and potential for income with proper permits. Warm and full of character, this home boasts 3 Bedrooms, a very desirable Home Office, and a Full Bathroom on the Second Floor as well as a Large 4th Bedroom (Currently Utilized as a Den) and Full Bathroom on the First Floor. Large Open Kitchen with Center Island and Breakfast Area opens up to an even larger Formal Dining Room. A carpeted Formal Living Room with super-efficient pellet stove and hardwood floors underneath rounds out the first-floor floorplan. The over 1,000 Square Foot Basement has been finished with modern touches that truly make it a great space to be in with recessed lighting, fireplace, gorgeous bathroom, stainless steel appliances, and a large center island that is wonderful for entertaining. The property has a large yard space, a patio, detached garage, oversized driveway, and the best grass lawn in town! This is a Prime Location to make a home.

Overview

Property Status
Sold
Date Sold
July 16, 2025
MLS ID
861354
Property Type
Residential
Year Built
1960

Features & Amenities

Architecture Styles
Cape Cod
Garage Spaces
1.0
Water Source
Public
Utilities
Electricity Connected, Water Connected
Parking
Driveway, Garage, Garage Door Opener, Off Street, Private
Heat Type
Baseboard, Oil
Air Conditioning
Attic Fan, Ductless, Electric, Wall/Window Unit(s)
Laundry Room
In Basement, In Kitchen, Multiple Locations
Fireplace
Basement
Appliances
Dishwasher, Dryer, Electric Cooktop, Electric Oven, Electric Range, Oven, Range, Refrigerator, Stainless Steel Appliance(s), Washer
Other Interior Features
First Floor Bedroom, First Floor Full Bath, Eat-in Kitchen, Entertainment Cabinets, Formal Dining, Granite Counters, In-Law Floorplan, Kitchen Island, Natural Woodwork, Open Floorplan, Open Kitchen, Recessed Lighting, Stone Counters
Sewer
Cesspool
Security Features
Security System
Elementary School
Tremont Elementary School
Middle School
Oregon Middle School
High School
Patchogue-Medford High School
School District
Patchogue-Medford
Sales Price
$710,000
Real Estate Tax
$12,105/yr

Downloads

102 Greenport Avenue

Schedule a Tour

I would love to help you see this beautiful home! As a full-service brokerage, I can help you tour. Please submit an offer, and answer questions about the buying process.

Thank you

for your interest in 102 Greenport Avenue, Medford, NY 11763

102 Greenport Avenue
Navigate

I'm Interested In

102 Greenport Avenue

or
  • CallSamantha Bisagni

    License #10401320688

    (631) 774-6834
  • Featured Listings

    Explore Exceptional Homes

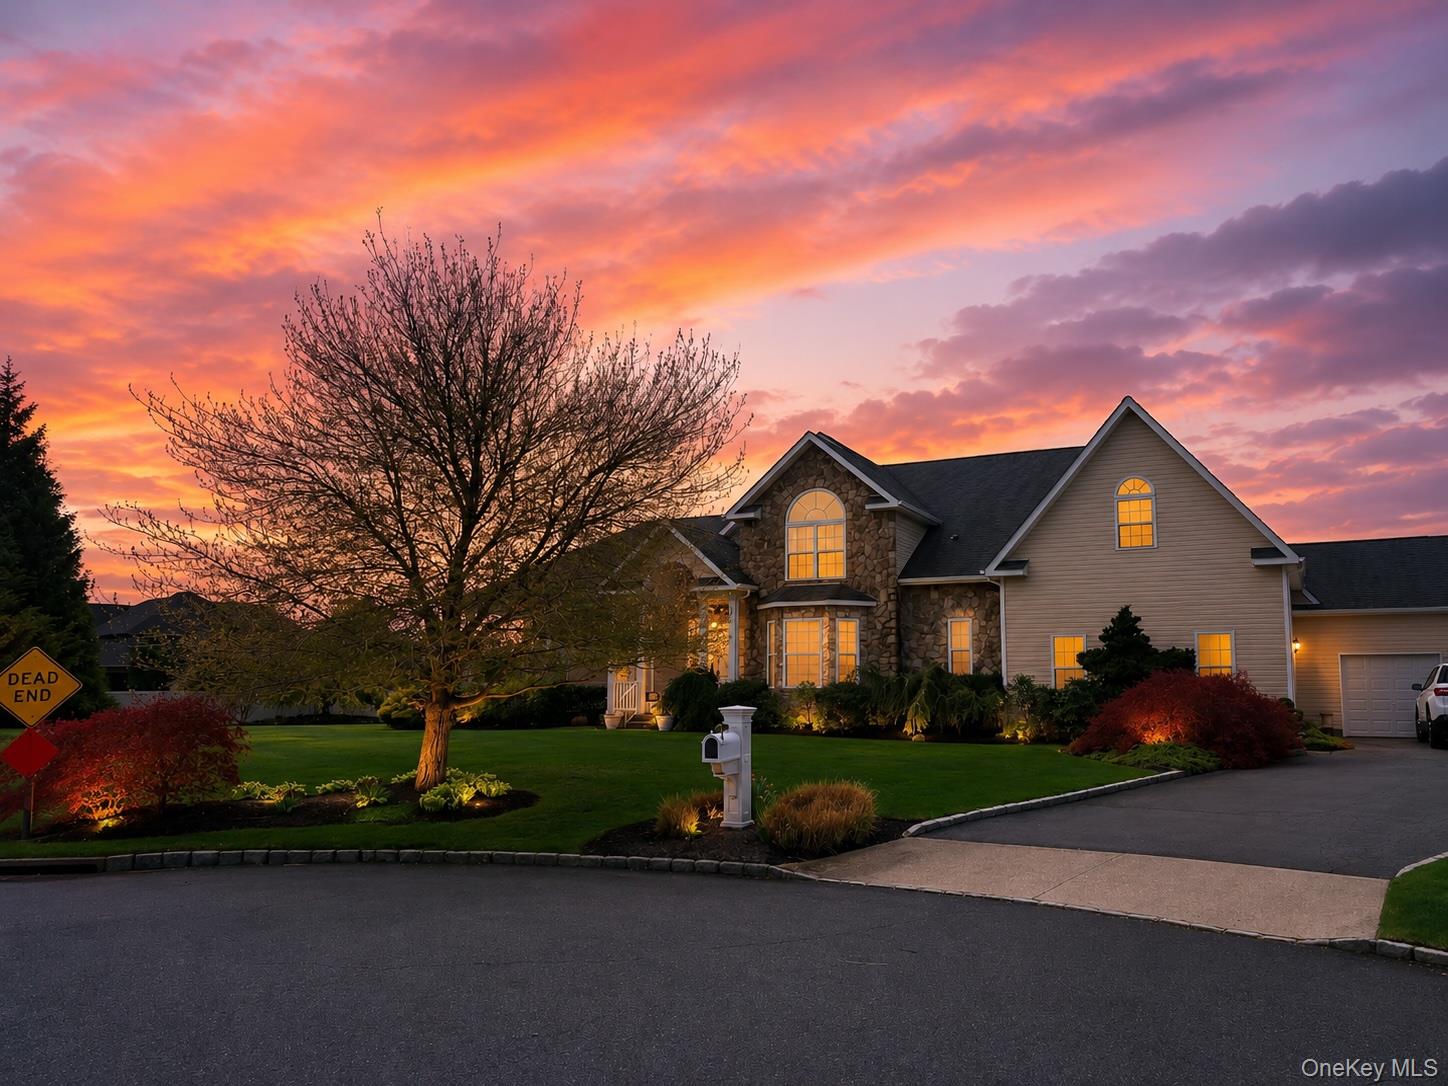
    • 6 Westover Court Pending

      $999,000

      6 Westover Court, Shoreham, NY 11786

      Courtesy of Compass Greater NY LLC

      • 5 Beds
      • 4 Baths
      • 3,576 Sq.Ft.
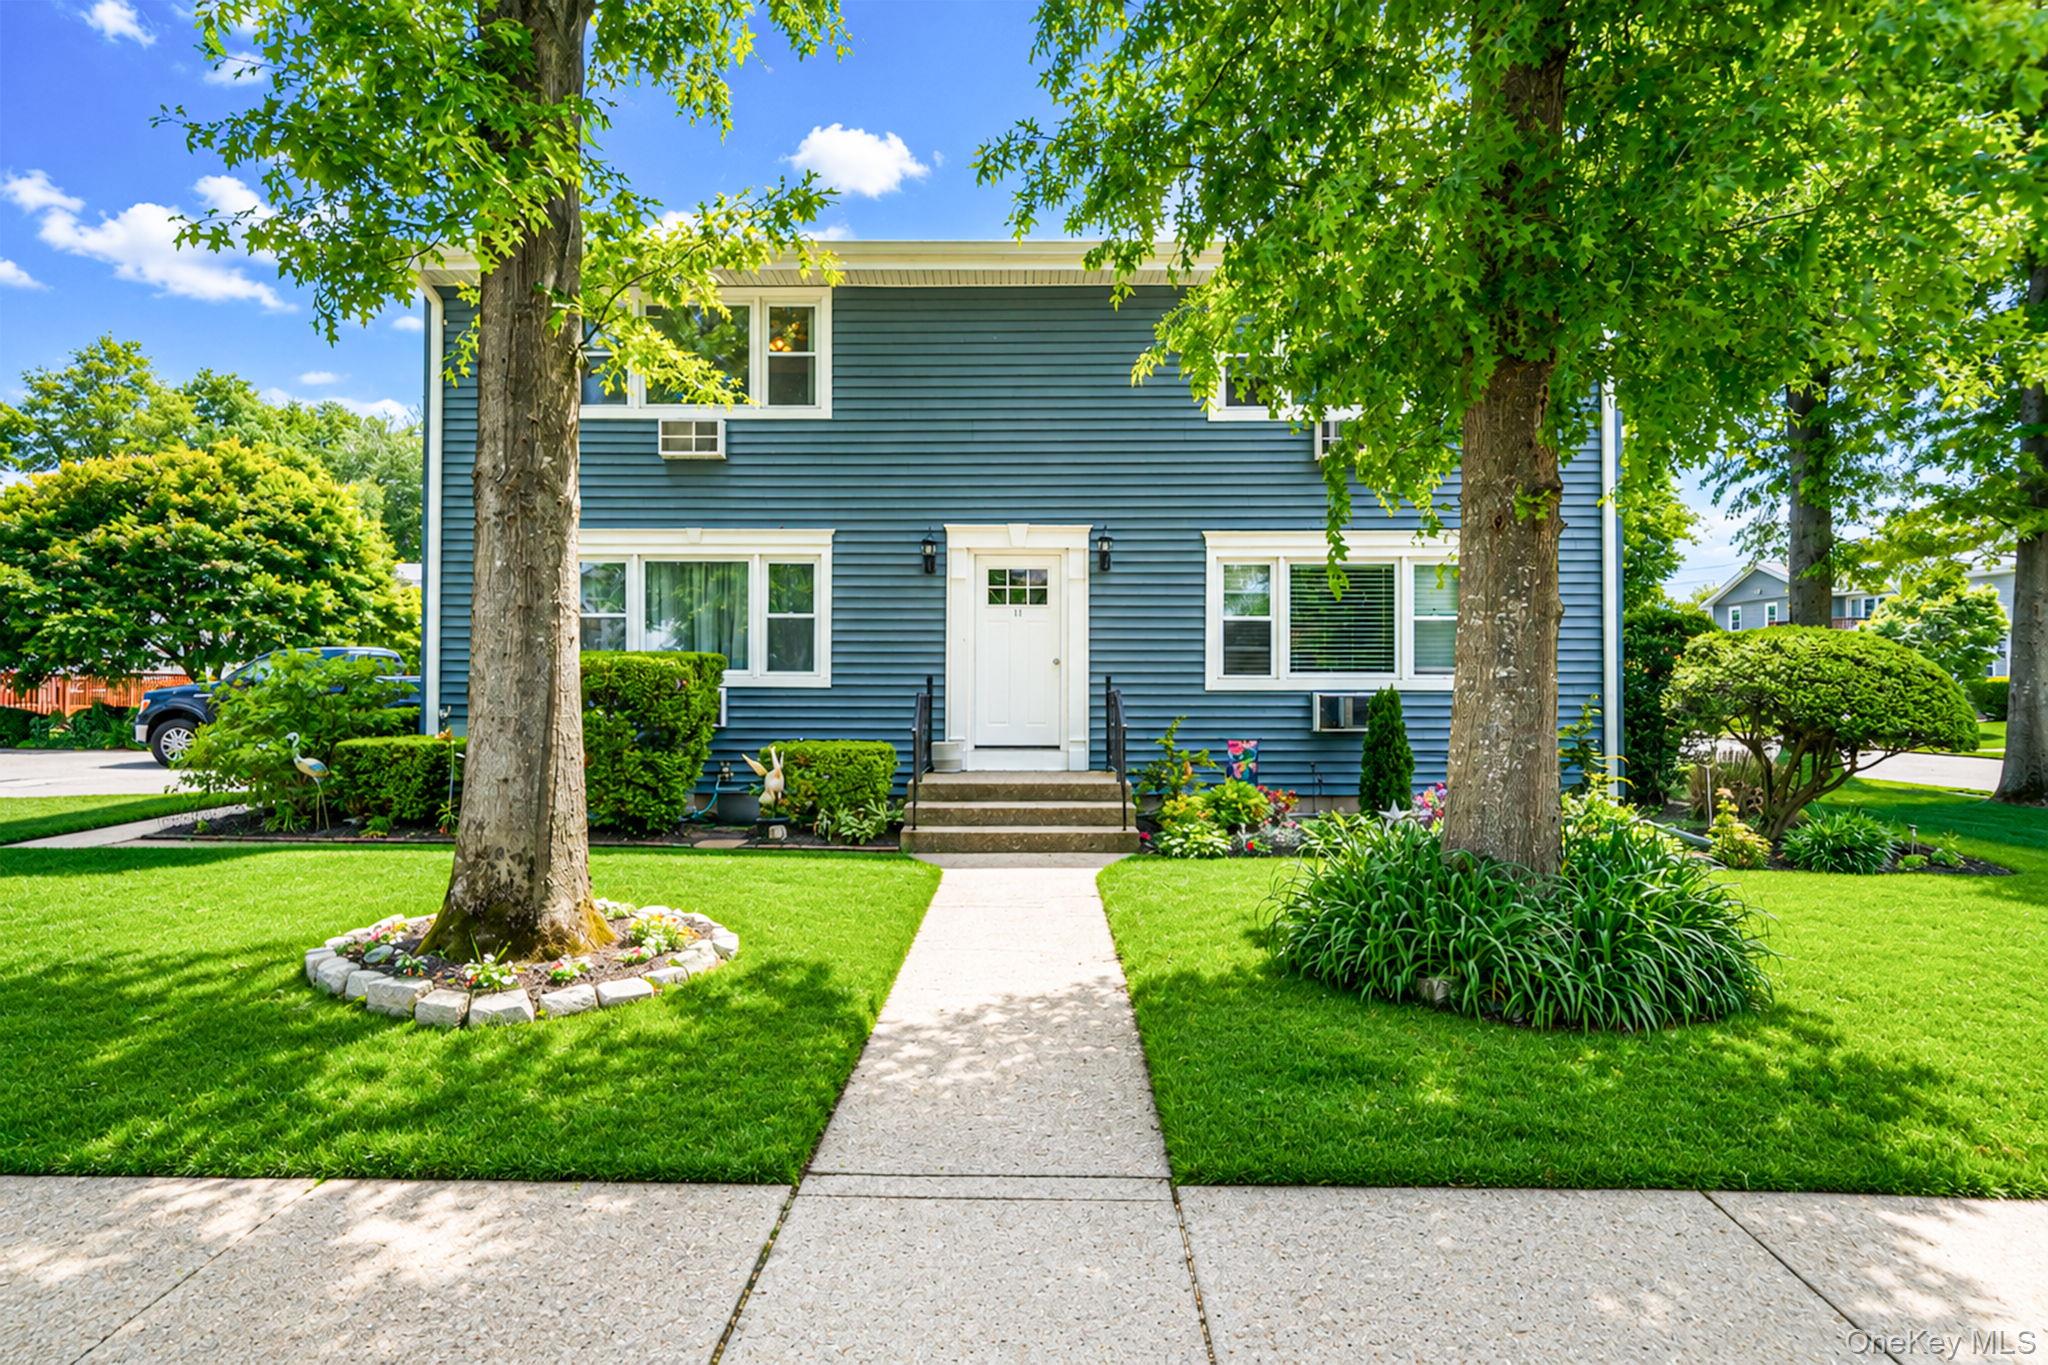
    • 11 Toehee Place Unit: 2B Pending

      $269,000

      11 Toehee Place Unit: 2B, Islip, NY 11715

      Courtesy of Compass Greater NY LLC

      • 1 Bed
      • 1 Bath
      • 657 Sq.Ft.
    View All

    Follow Me On Instagram