Property photo 1
Property photo 2
Property photo 3
Property photo 4
Property photo 5
4 Beds
3 Baths
2,046 sqft

$549,000

19 Decker Drive, Walden NY, 12586

Price per sqft$268.33
Built in2002
Property size2,046 sqft
Property typeResidential
Courtesy of RE/MAX Benchmark Realty Group, Colin Seitz Listing Contact: 845-565-0004

Overview

Active

Listed Nov 6, 2026

Updated 12h ago

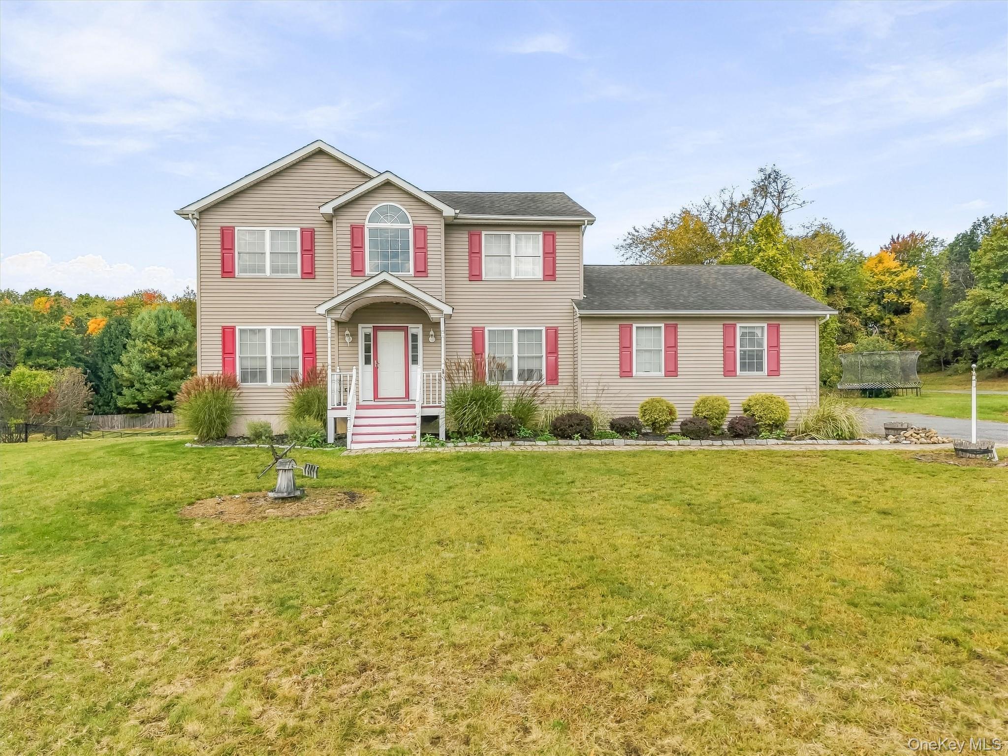
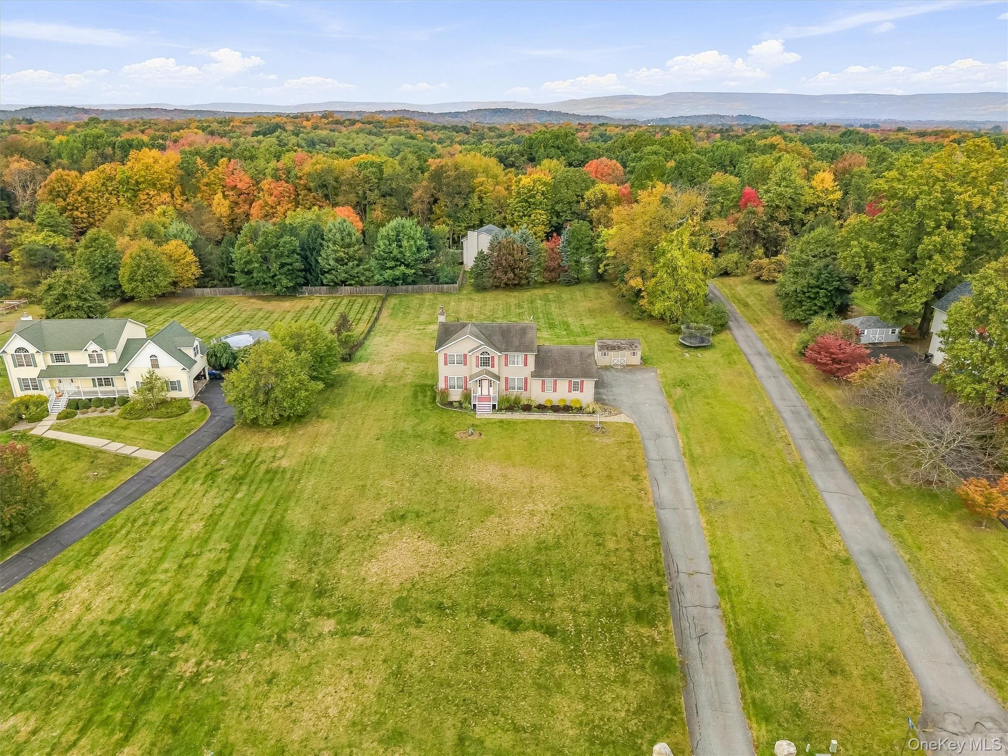
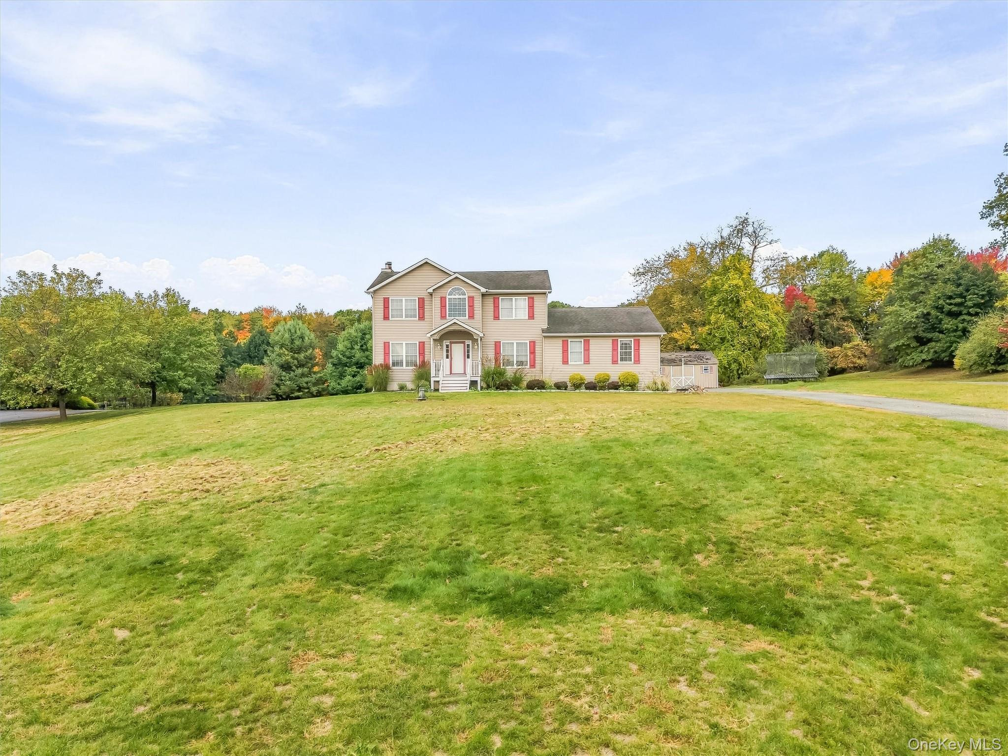
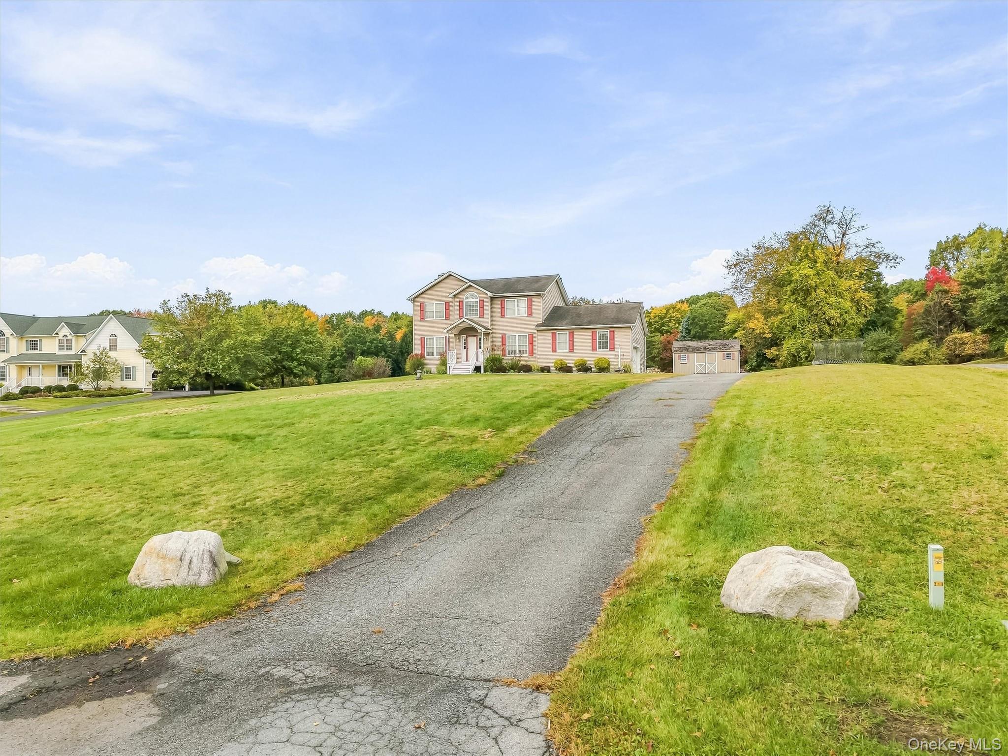
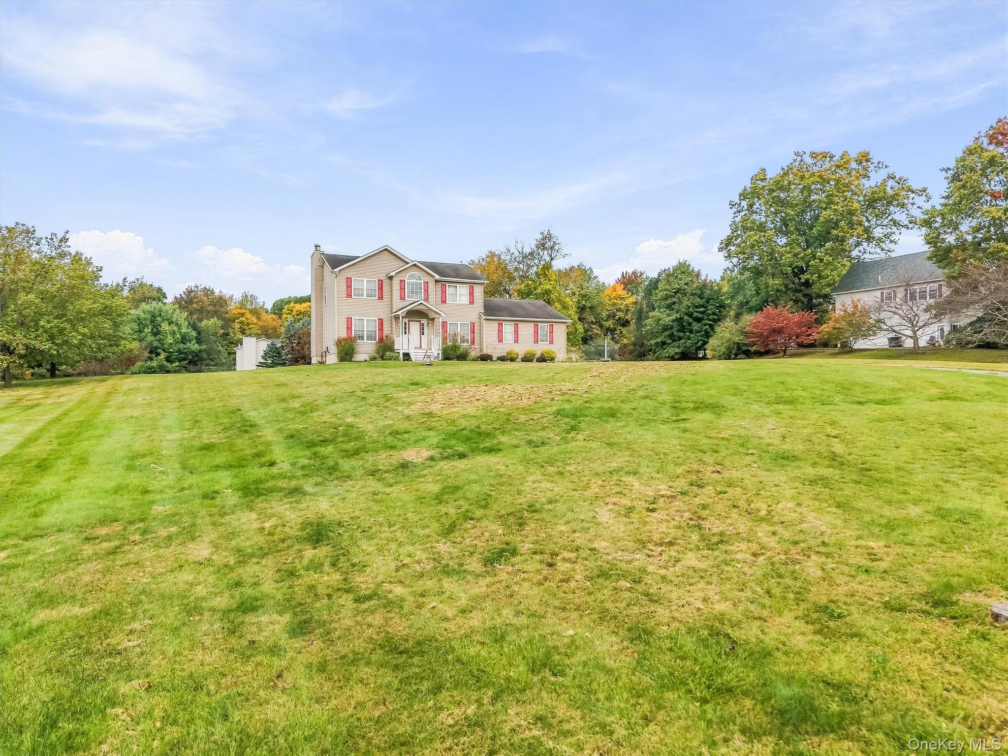
Welcome to 19 Decker Drive, a light-filled, four-bedroom, two-and-a-half-bath center hall colonial set on 1.3 acres in the Town of Montgomery, with a Walden mailing address and within the Valley Central School District. Classic style and a comfortable layout create inviting spaces for everyday living and entertaining. The eat-in kitchen offers space for casual meals, while the formal dining room is ready for holidays and special gatherings. A wood-burning fireplace adds warmth and character, and abundant natural light enhances the home’s welcoming feel. A first-floor laundry room and attached two-car garage provide everyday convenience, including EV Capability. The primary suite features a large en suite bath and walk in closet, with three additional bedrooms offering flexibility for guests, a home office, or other needs. Outside, enjoy summer days by the above-ground pool and evenings entertaining on the expansive deck. The 1.3-acre property provides space for outdoor activities and gardening, while a shed offers additional storage. Explore the surrounding area’s outdoor recreation and local destinations, including the Walden–Wallkill Rail Trail, Wooster Grove Park, and Winding Hills Park. Enjoy a visit to Angry Orchard’s Walden cider house or dining, wine, and live music at City Winery Hudson Valley in Montgomery. With inviting indoor spaces, room to enjoy the outdoors, and plenty to explore in the surrounding Hudson Valley, 19 Decker Drive is ready to welcome you home.

$3,653/mo

Est. mortgage payment based on a $549,000 home price.

All estimates are provided by Luxury Presence for informational purposes only. Actual amounts may vary.

Additional information

MLS® ID
1069722

Interior Features

Bedrooms
4
Bathrooms
3
Fireplace
Yes
Cooling
Yes
Heating
Yes
Basement
Yes

Exterior Features

Lot Size
1.3 Acres

Other Property Details

Taxes
$12,520
Tax Frequency
Annually
Garage
Yes
View
Yes
Pool
Yes
55+/Senior Community
No

Listings courtesy of OneKey MLS as distributed by MLS GRID

All information deemed reliable but not guaranteed and should be independently verified. All properties are subject to prior sale, change or withdrawal. Neither listing broker(s) nor Samantha Bisagni shall be responsible for any typographical errors, misinformation, misprints and shall be held totally harmless. Properties displayed may be listed or sold by various participants in the MLS.

Based on information submitted to the MLS GRID as of 4:18 AM UTC on 11/8/2026. All data is obtained from various sources and may not have been verified by broker or MLS GRID. Supplied Open House Information is subject to change without notice. All information should be independently reviewed and verified for accuracy. Properties may or may not be listed by the office/agent presenting the information.

©2026
OneKey MLS. All rights reserved.

DMCA Notice


Powered by Luxury Presence